18 Living Room Furniture Layout Ideas for a Stylish and Balanced Space
By Khalil Ur Rehman, Home Decor & Interior Design Specialist — 5+ years designing and styling home spaces, with 30+ living rooms arranged from scratch. Every layout tip here comes from real rooms, not just theory.
Arranging furniture in a living room feels harder than it should. You move the sofa. It looks wrong. You try the other wall. Still not right. The coffee table is either too close or too far. And somehow every arrangement ends up feeling either too crowded or too empty.
The good news is that living room furniture layout follows simple rules once you understand them. The right placement of your sofa, chairs, and tables can completely change how a room feels — making it look bigger, flow better, and actually be comfortable to live in every day. Below are 18 living room furniture layout ideas that cover every room shape, every lifestyle, and every size.
How to Arrange Furniture in a Small Living Room
A small living room needs compact furniture that fits the room’s scale. If you’re searching for living room furniture layout ideas, start by avoiding oversized sofas that take up too much walking space. Pull furniture slightly away from the walls—even a few inches can add visual depth and make the room feel more open.
Use a rug to define the seating zone so the area feels intentional instead of random. Multi-functional pieces like storage ottomans do double duty without adding bulk. The goal in a small living room layout is to maximize seating and flow without making anyone feel like they’re navigating an obstacle course.
18 Living Room Furniture Layout Ideas for Every Room Shape and Style
Whether your living room is small and narrow or large and open, there’s a layout here that fits your exact space. These 18 ideas cover every room shape, every lifestyle, and every furniture setup — from a tiny apartment sofa to a full sectional in an open-concept home.
1. Traditional Living Room Layout
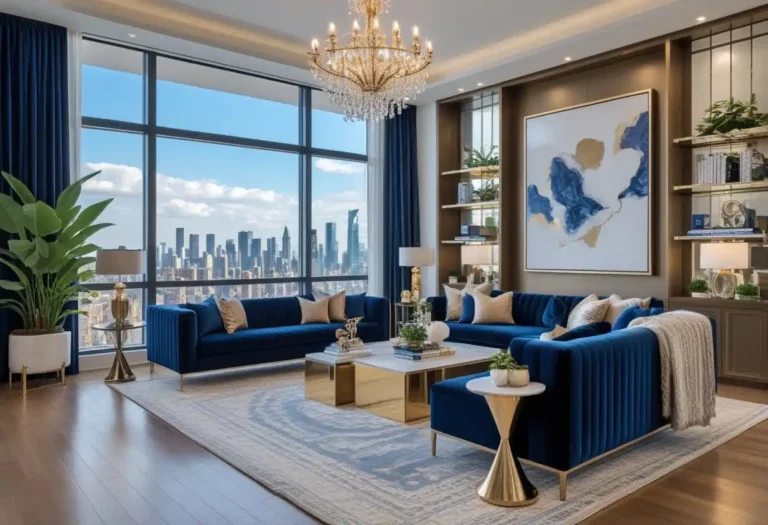
A traditional living room layout is built around one clear focal point — usually a fireplace, a large window, or a statement piece of art. Sofas and armchairs are arranged symmetrically around that focal point, creating a balanced, formal look that feels classic and put-together. The key to getting this right is matching pieces. Two identical sofas facing each other, or a sofa and two matching armchairs, give the layout its signature balance.
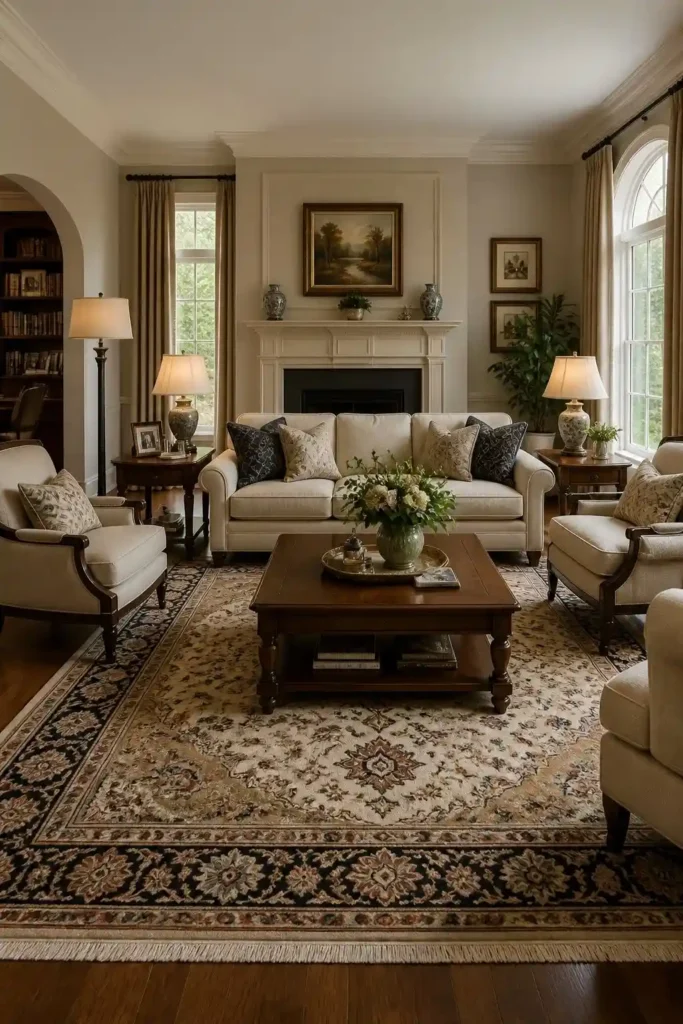
Style Tip: Place matching table lamps on both ends of the sofa to reinforce the symmetry and add warm, even lighting to the space.
2. Open Concept Living Room Layout
An open concept living room shares space with a kitchen or dining area without walls separating them. The challenge here is making the living area feel defined without closing it off. The solution is to float your furniture — pull the sofa away from the wall and use its back to create a soft boundary between zones. A large area rug anchors the seating section and signals clearly where the living room begins and ends.
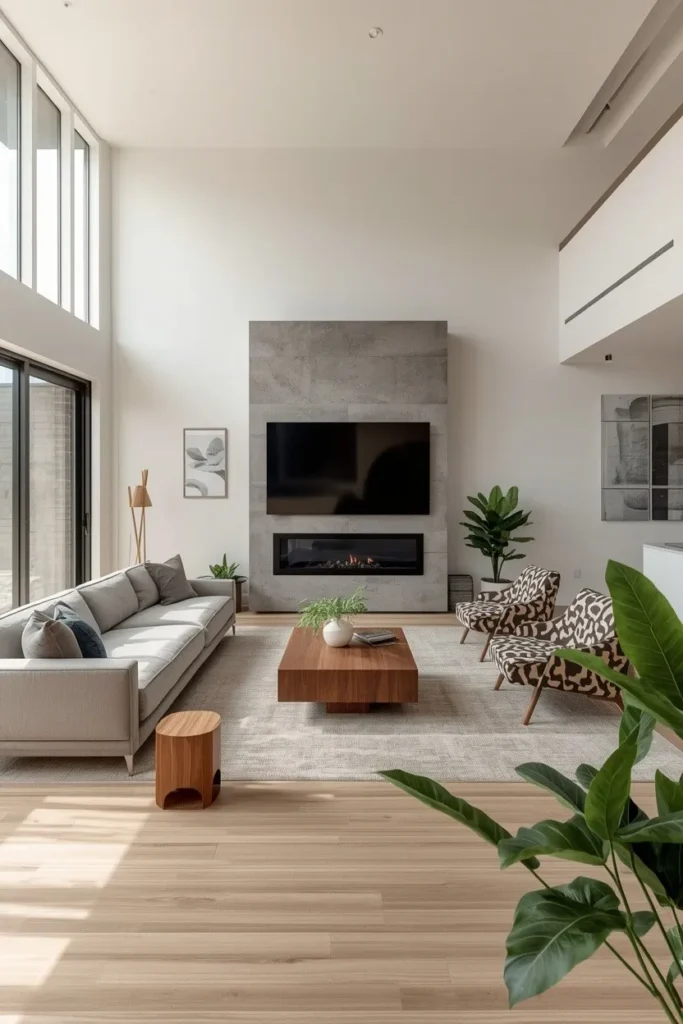
Easy Tip: Use the back of your sofa as a room divider. A sofa floating in the middle of an open plan space does more visual work than any piece of furniture pushed against a wall.
3. Cozy Small Living Room Layout
In a small living room, the instinct is to push everything against the walls to free up the center. This actually makes the room feel smaller. Instead, pull furniture in slightly and group it together — a tight, intentional cluster of seating feels cozy rather than cramped. Choose a loveseat or apartment-sized sofa instead of a full three-seater. A small round coffee table takes up less visual space than a rectangular one.
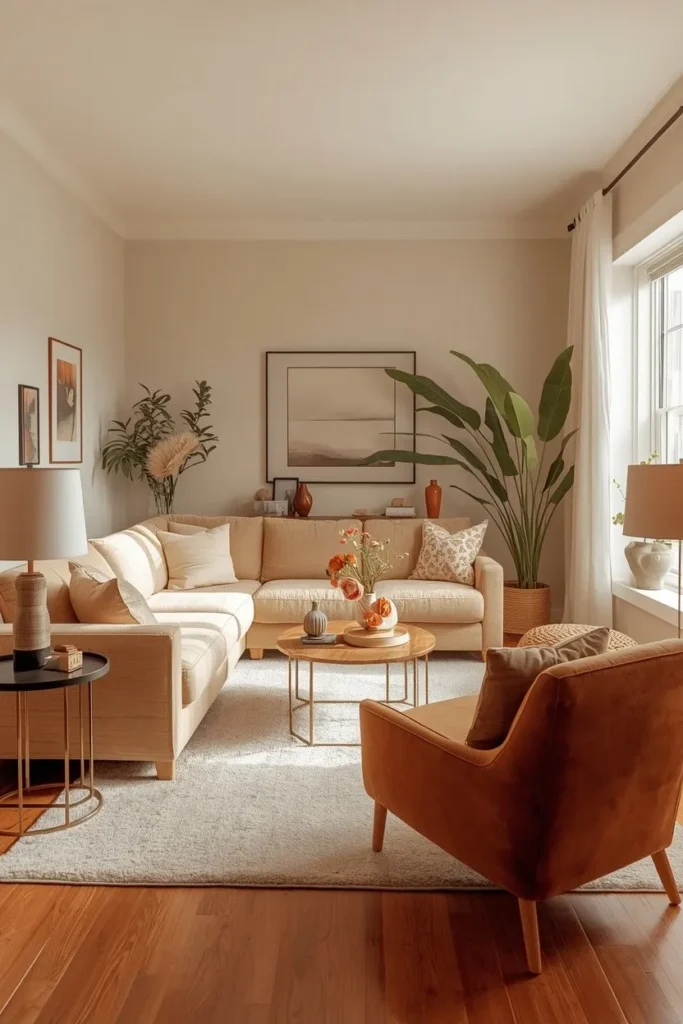
Quick Tip: A round coffee table in a small living room improves traffic flow significantly with no sharp corners to bump into and more flexible walking paths around it.
4. Entertaining Living Room Layout
An entertaining layout is designed around one thing: conversation. Seating should face each other, not the TV. Arrange sofas and chairs in a rough circle or U-shape so everyone can easily see and talk to everyone else without craning their neck. Leave at least 18 inches between the sofa and the coffee table so guests can move in and out easily.
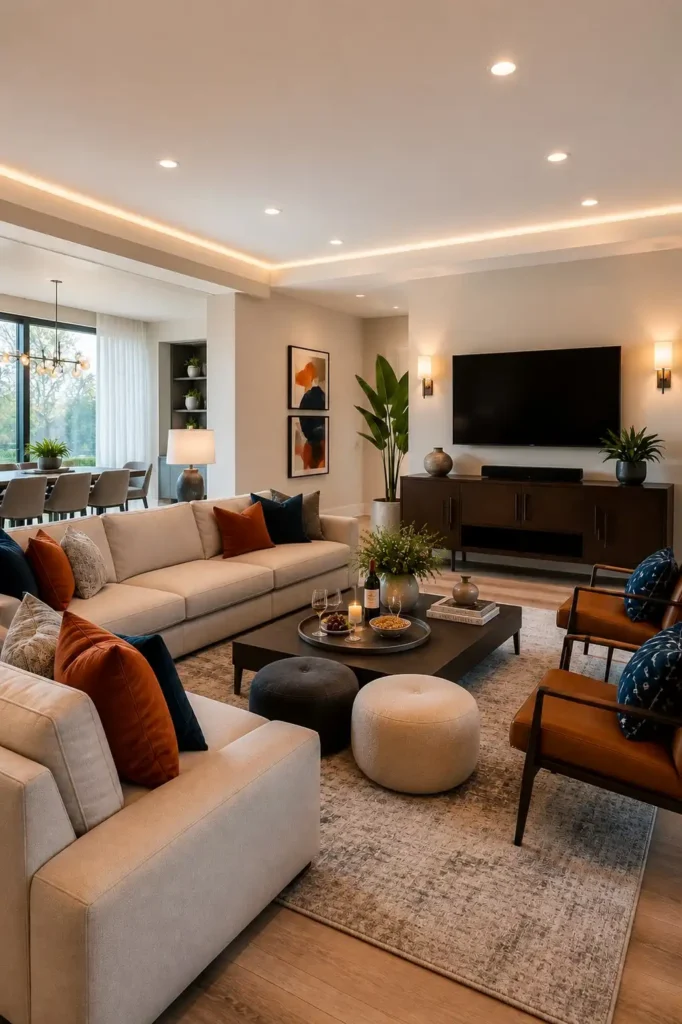
Try This: Ottoman poufs are the best investment for an entertaining living room — they stack away, move easily, and give you flexible extra seating exactly when you need it.
5. Minimalist Modern Living Room Layout
A minimalist modern layout keeps only what’s necessary. One sofa, two accent chairs maximum, a clean coffee table, and nothing else on the floor. Every piece earns its place by being either functional or genuinely beautiful — preferably both. The hardest part of this layout is resisting the urge to fill empty space. Empty floor space in a minimalist room is part of the design.
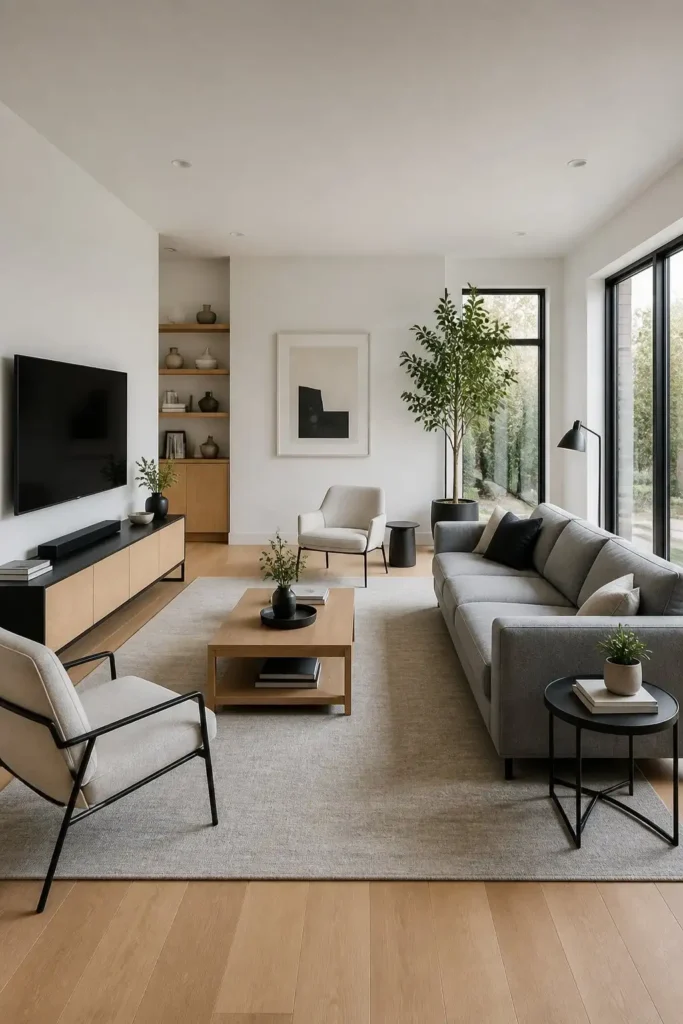
Style Tip: Choose furniture with legs instead of pieces that sit directly on the floor. Visible floor space underneath a sofa or chair makes the room feel more open immediately.
6. Family-Friendly Living Room Layout
A family-friendly layout puts durability and practicality ahead of everything else. Fabric should be washable. The coffee table should have rounded corners, or be replaced with a padded ottoman entirely. Seating should be plentiful enough for the whole family to sit together comfortably. Arrange furniture to keep a clear, open path from the door to the main seating area so kids can move through without knocking anything over.
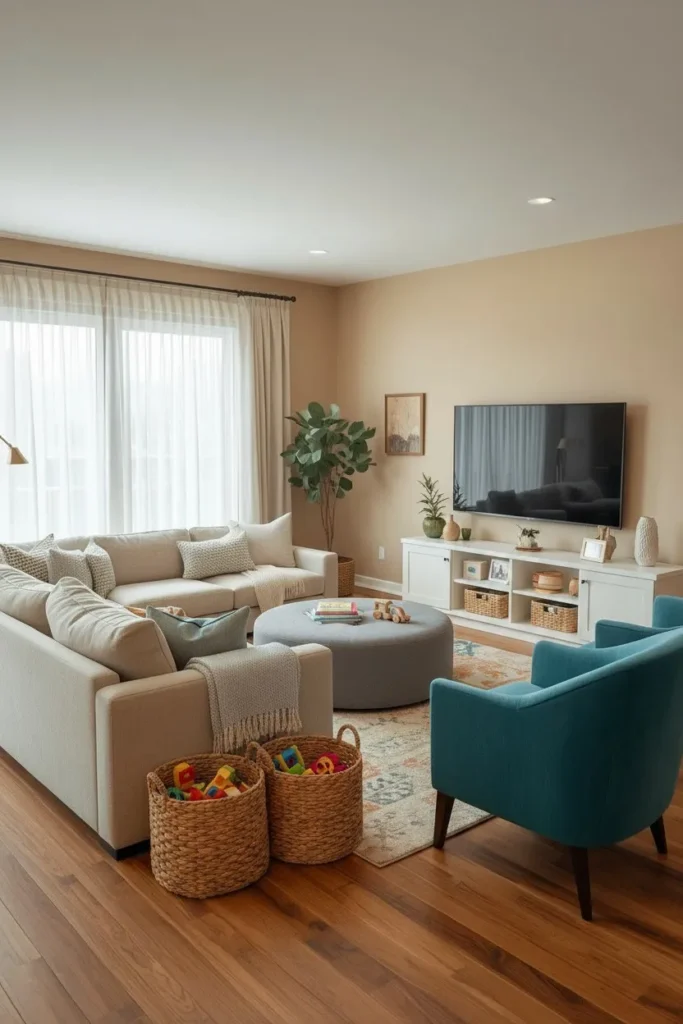
Easy Tip: A slipcovered sofa is the smartest investment for a family living room — machine-washable covers mean spills don’t become permanent problems.
7. TV-Free Living Room Layout
A TV-free living room is one of the most refreshing layout choices you can make in 2026. Without a TV as the default focal point, the room opens up. A fireplace, a large piece of art, or a beautiful window takes center stage instead, and furniture arranges itself around something that actually starts conversations. The result is a living room that feels more like a real living space and less like a home cinema. Seating faces inward toward each other, encouraging actual conversation.
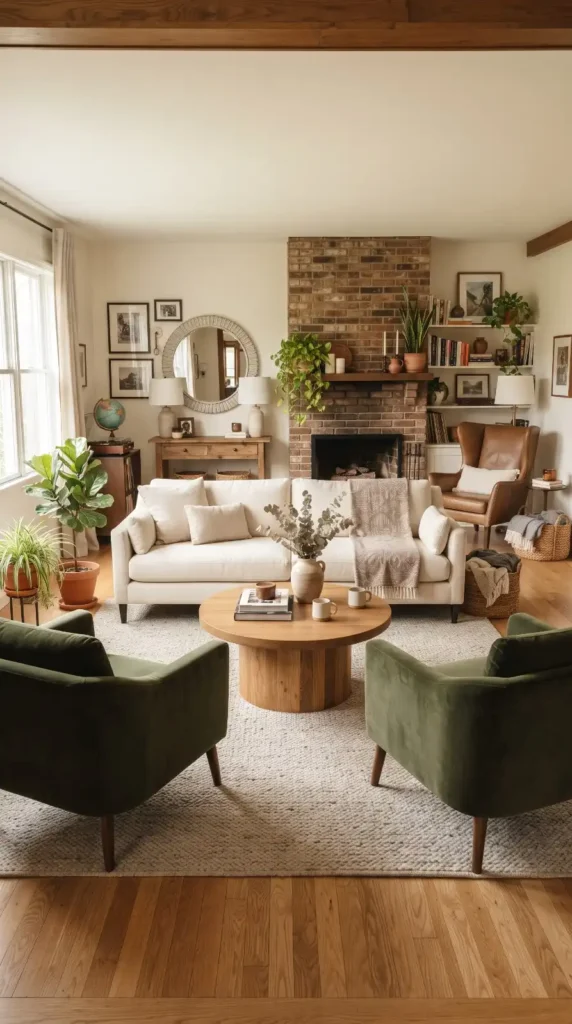
Style Tip: Replace your TV wall with a large-scale piece of art or a gallery arrangement. It becomes an instant focal point that works better than any screen.
8. Two Sofas Facing Each Other Layout
Two sofas placed directly across from each other with a coffee table in between is one of the cleanest, most balanced arrangements you can create. If you’re looking for living room furniture layout ideas, this setup works beautifully in a rectangular room and gives you double the seating without feeling crowded. The key is getting the distance right. Too close and people feel like they’re in an interview. Too far and the conversation dies.
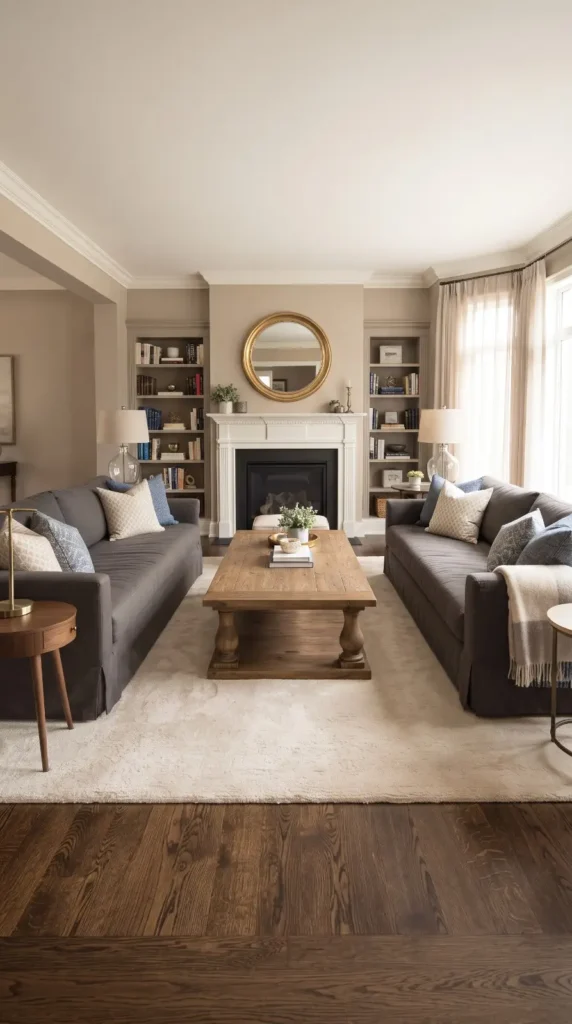
Quick Tip: Add two accent chairs at the open ends of the arrangement to turn a simple two-sofa layout into a full conversation square when you need extra seating.
9. Corner Living Room Layout for Small Spaces
A corner sofa — also called an L-shaped sofa — is designed to fit into a corner and makes efficient use of space that would otherwise be empty. It provides plenty of seating without taking up the center of the room, which keeps walking space clear. Position the corner of the sofa toward the corner of the room and angle it slightly toward your TV or focal point.
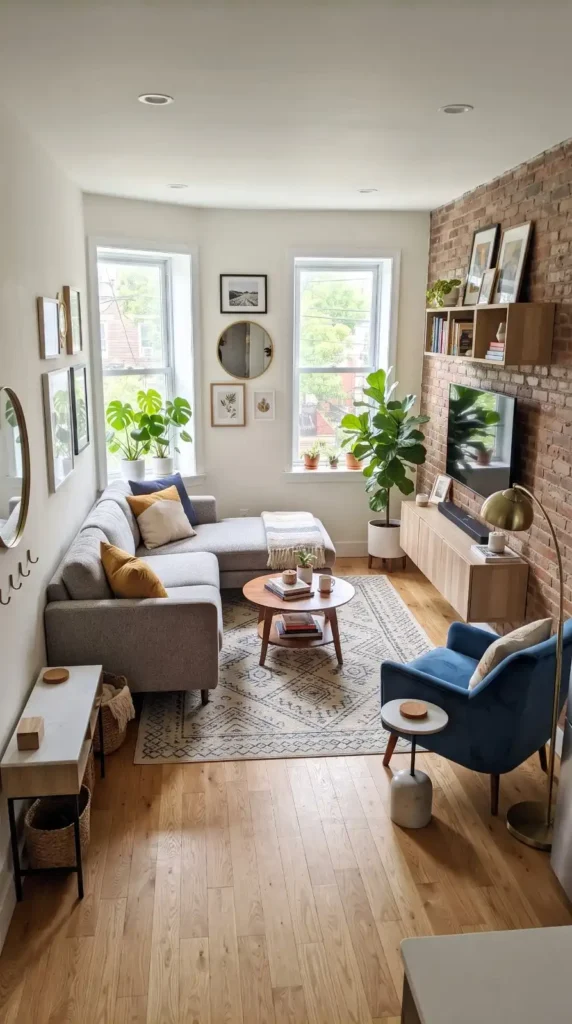
Easy Tip: Choose a corner sofa with a chaise on the shorter end so it also functions as a place to stretch out — two-in-one seating that works even harder in a small space.
10. Rectangular Living Room Layout
A rectangular room is the most common living room shape, and the most common mistake is treating it like a square. The key is to divide the longer room into two zones — a primary seating zone and a secondary zone — instead of trying to fill the whole length with one furniture arrangement. Place the sofa facing the TV or focal point along the shorter wall, with a coffee table in front and two accent chairs completing the group. Use a rug to define this zone clearly.
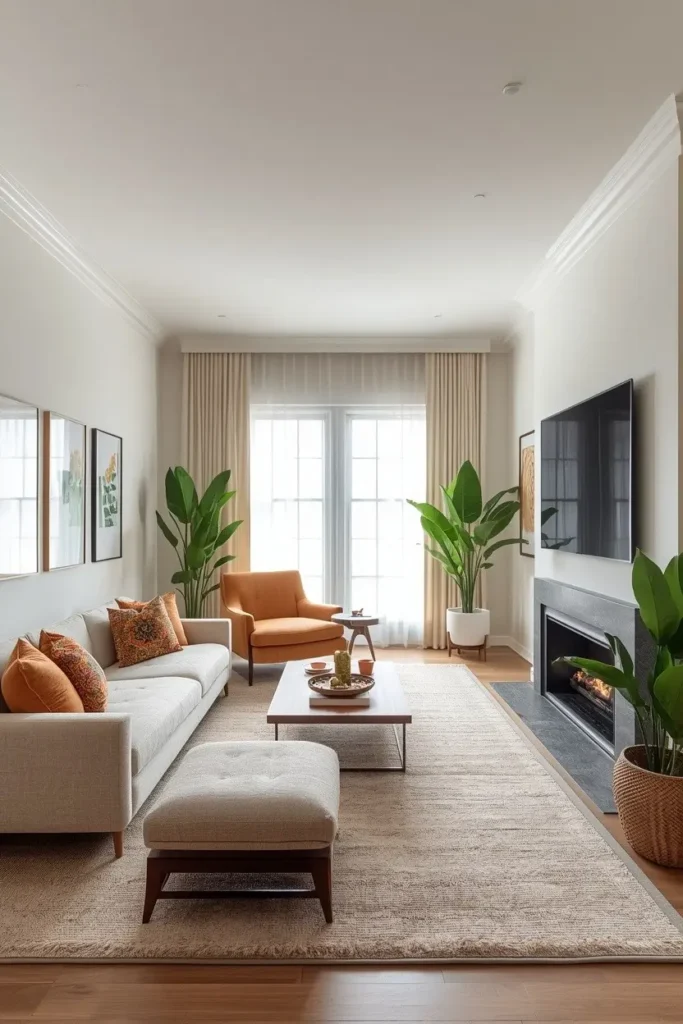
Quick Tip: A rug in a rectangular room should be large enough for the front legs of all seating pieces to sit on it. This ties the arrangement together and stops it from looking scattered.
11. Narrow Living Room Layout
A narrow living room is the hardest shape to work with. The instinct is to line furniture along both long walls, which makes the room feel like a hallway. Instead, choose one side for the main seating — a sofa against one long wall — and keep the opposite wall either clear or with a slim console table. Low-profile furniture helps a narrow room feel less claustrophobic.
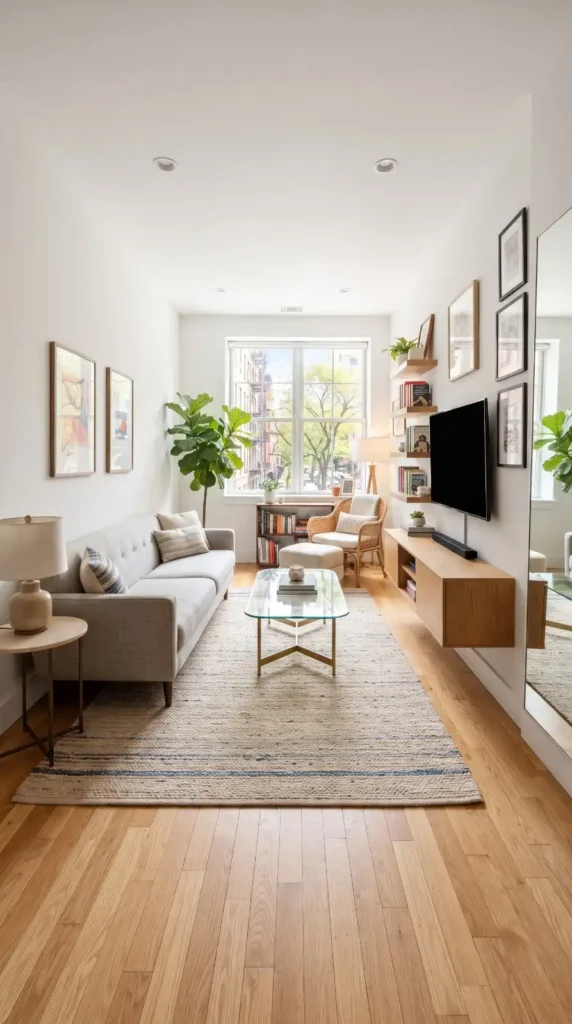
Style Tip: In a narrow living room, run your rug lengthwise, not widthwise, to visually stretch the room and guide the eye along the longer dimension.
12. Living Room Layout With a Dedicated Reading Corner
A dedicated reading corner carved out of the living room gives the space a second purpose without a full renovation. One armchair, a floor lamp positioned over the left shoulder, a small side table for a coffee cup and a book — that’s all it takes to create a reading nook that actually gets used. Position the reading chair at an angle to the main seating arrangement so it feels connected but slightly separate.
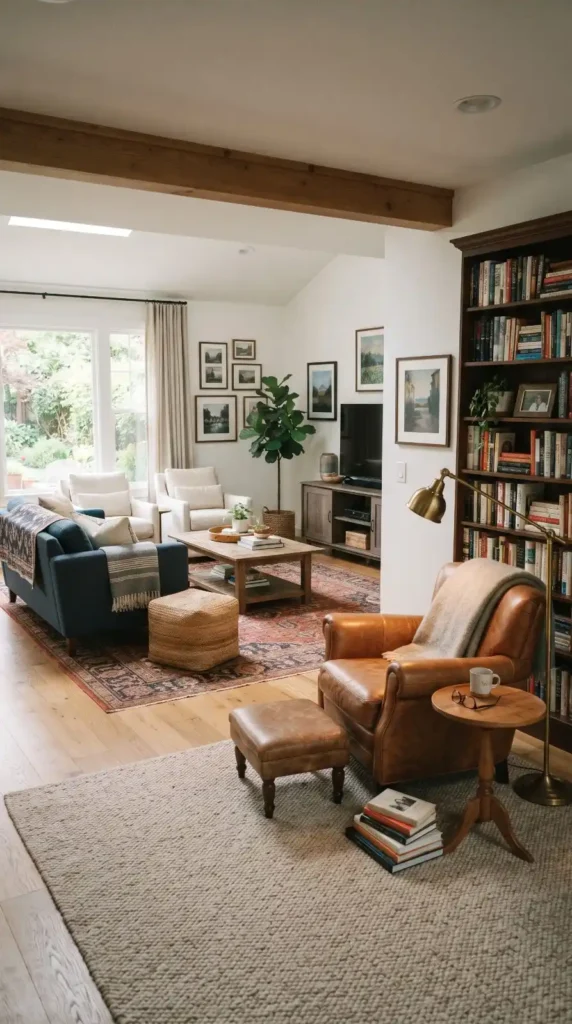
Easy Tip: The reading chair should face away from the TV. Even partially. The moment your reading chair has a direct sightline to the screen, it stops being a reading chair and becomes just another seat facing the TV.
13. Small Apartment Living Room Layout
A small apartment living room often doubles as an office, a dining area, and an entryway all at once. The key is multi-functional furniture. A sofa with built-in storage, a coffee table that converts to a desk, and a compact TV unit that also holds books and essentials. Keep the floor as clear as possible and use vertical wall space for shelving instead.
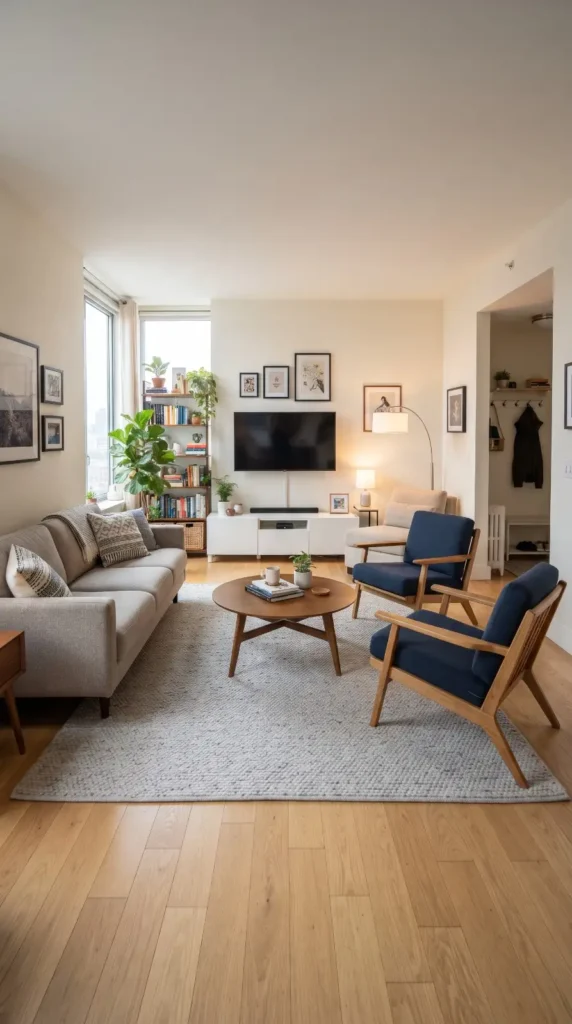
Try This: A sofa bed in a small apartment living room instantly doubles the room’s function without taking up more space — it’s a living room by day and a guest room when you need it.
14. Living Room Layout with Fireplace
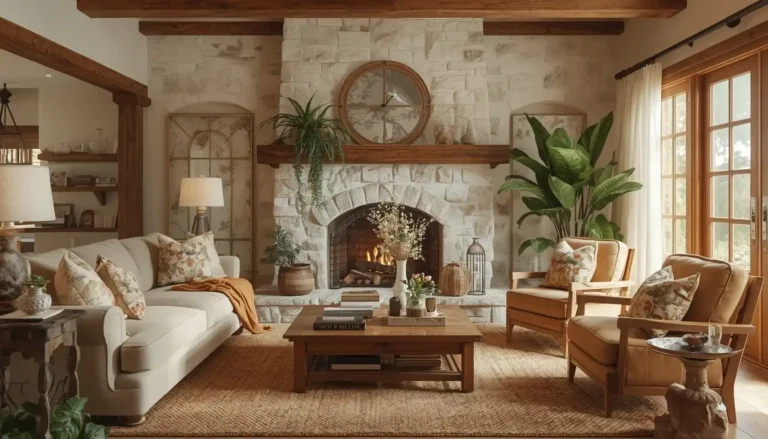
A fireplace is the strongest focal point a living room can have. When exploring living room furniture layout ideas, arrange the seating to face the fireplace at a comfortable angle. The fireplace wall becomes the anchor for the whole room, and everything else arranges itself around it. The common mistake is placing the TV above the fireplace and forcing people to crane their necks upward.
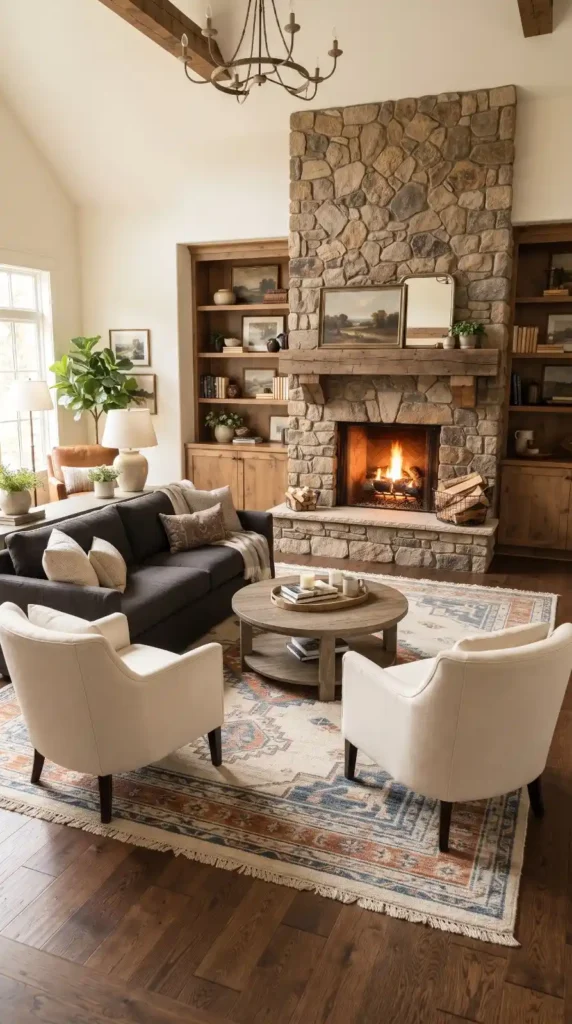
Style Tip: Frame the fireplace with built-in shelves or flanking furniture of equal height on both sides. This makes it look intentional and architecturally complete rather than just a hole in the wall.
15. Living Room Layout with Sectional Sofa
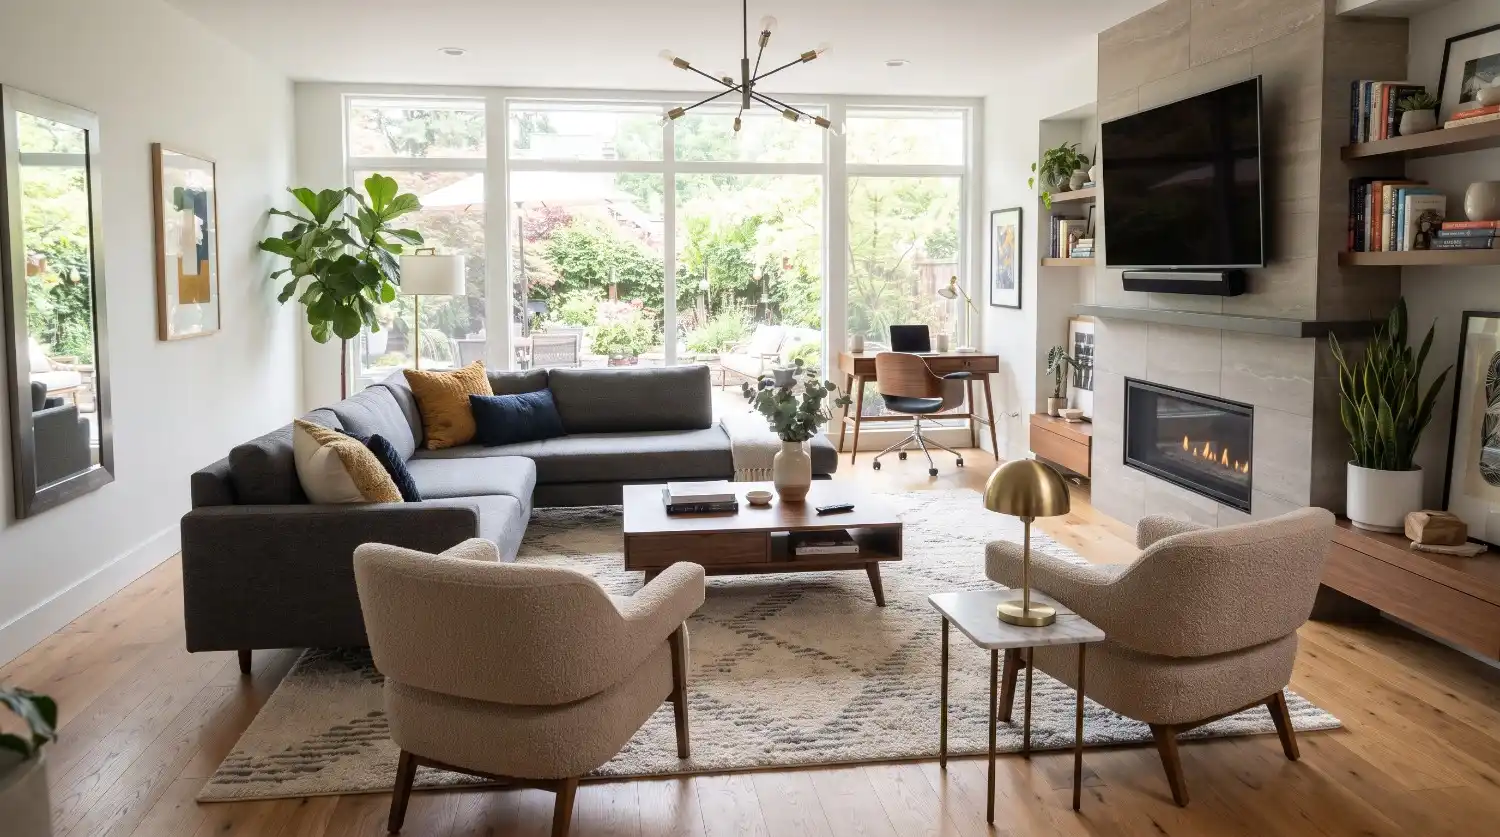
A sectional sofa is the most dominant piece of furniture in any living room. It defines the seating zone completely, and everything else arranges around it. The key is not letting it take over — a sectional should anchor the room, not fill it. Float the sectional away from the wall to create breathing space behind it.
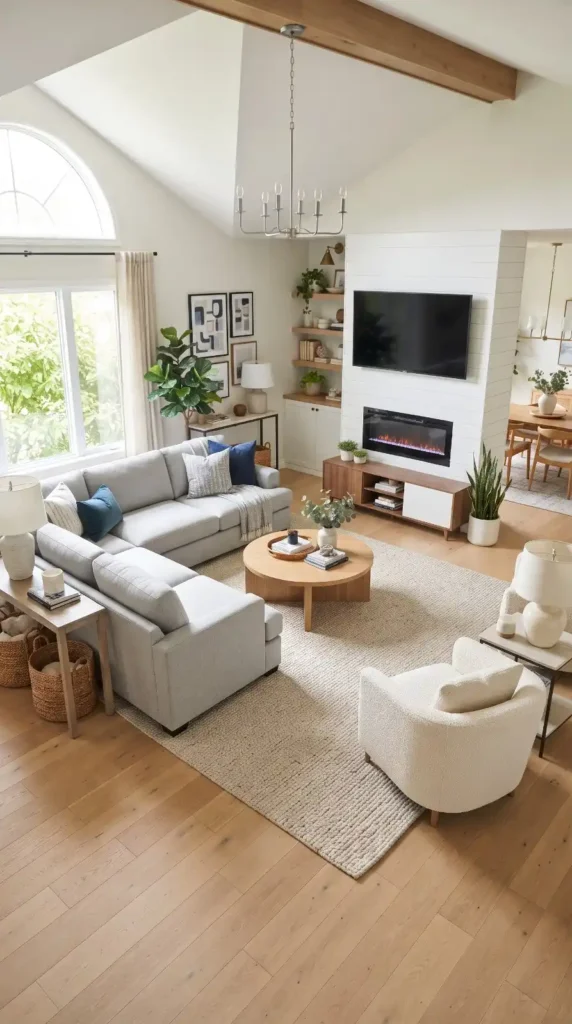
Quick Tip: Allow at least 12 to 18 inches between a sectional sofa and the coffee table. Less than that and the seating feels trapped. More than that and the room feels disconnected.
16. Multi-Zone Living Room Layout
A multi-zone living room divides one large room into two or three clearly defined areas, each with its own purpose. A main seating zone faces the TV. A secondary zone has a reading chair and a lamp. A third might have a small desk or a games table. Each zone feels distinct but the whole room still flows together. The trick is using rugs to define each zone without walls or dividers. A large rug anchors the main seating area. A smaller rug marks the reading corner.
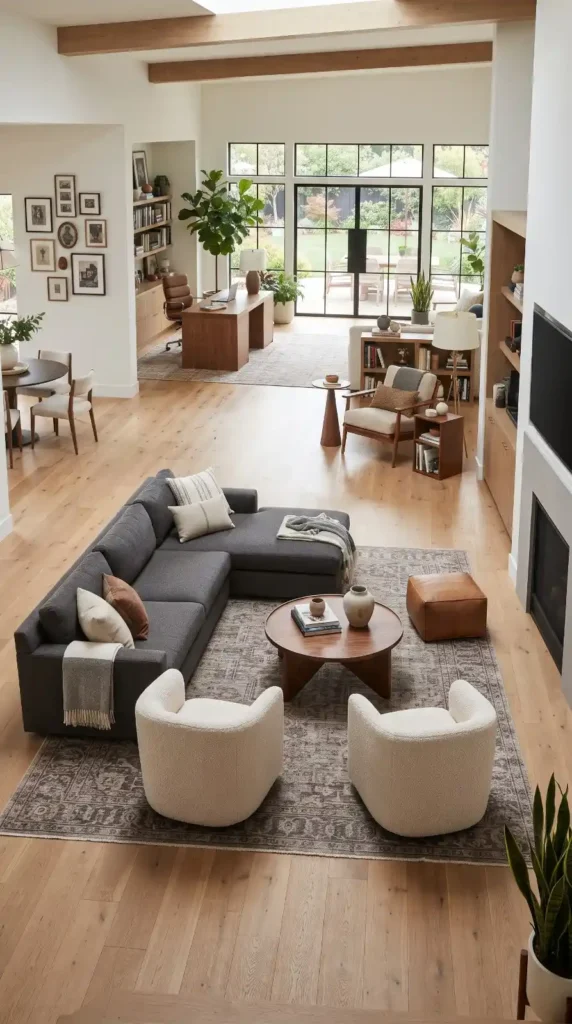
Try This: Use the same color palette across all zones — different furniture arrangements but consistent tones. This keeps a multi-zone room feeling like one designed space instead of three separate ones that happen to share a floor.
17. L-Shaped Living Room Layout
An L-shaped layout uses the natural corner of a room to separate two functional areas — a primary seating zone and a secondary zone for a reading chair, a desk, or a small dining table. It works especially well in open-concept homes where the living room flows into another space. The long side of the L handles the main seating. The shorter side turns the corner and creates a secondary purpose for the room.
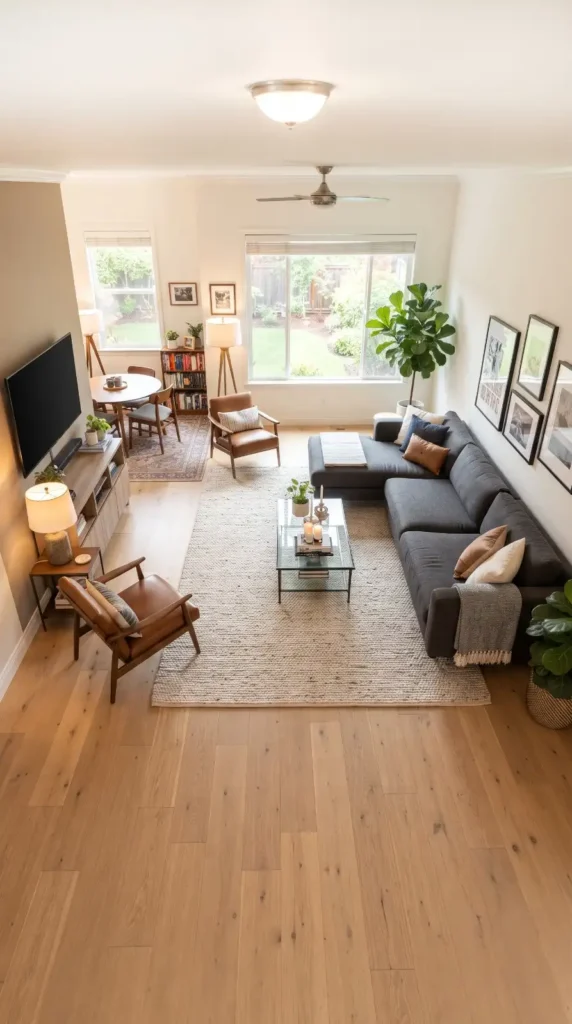
Style Tip: Use the L-shape to your advantage in open-plan homes — the long section of seating acts as a natural divider between the living and dining zones without blocking sight lines.
18. Curved Furniture Living Room Layout
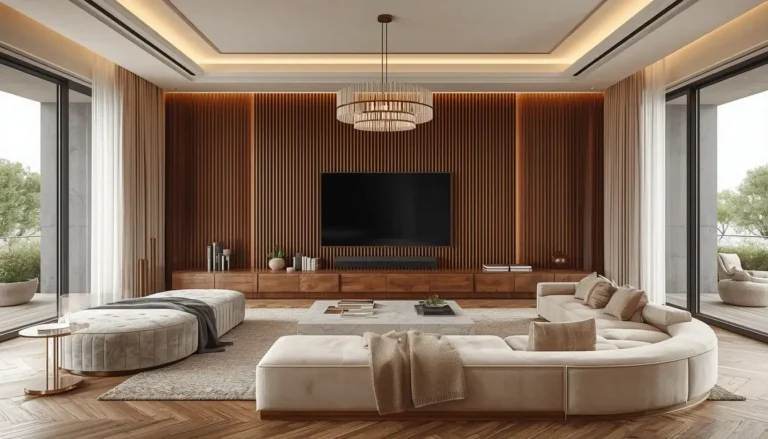
Curved sofas and rounded chairs are one of the strongest living room trends for 2026, and for good reason. A curved sofa naturally wraps the seating group inward, encouraging conversation without any deliberate effort in the arrangement. The soft shape also immediately softens a room that might otherwise feel boxy or rigid. A curved sofa works best placed slightly away from the wall, with a round coffee table in front that mirrors its shape.
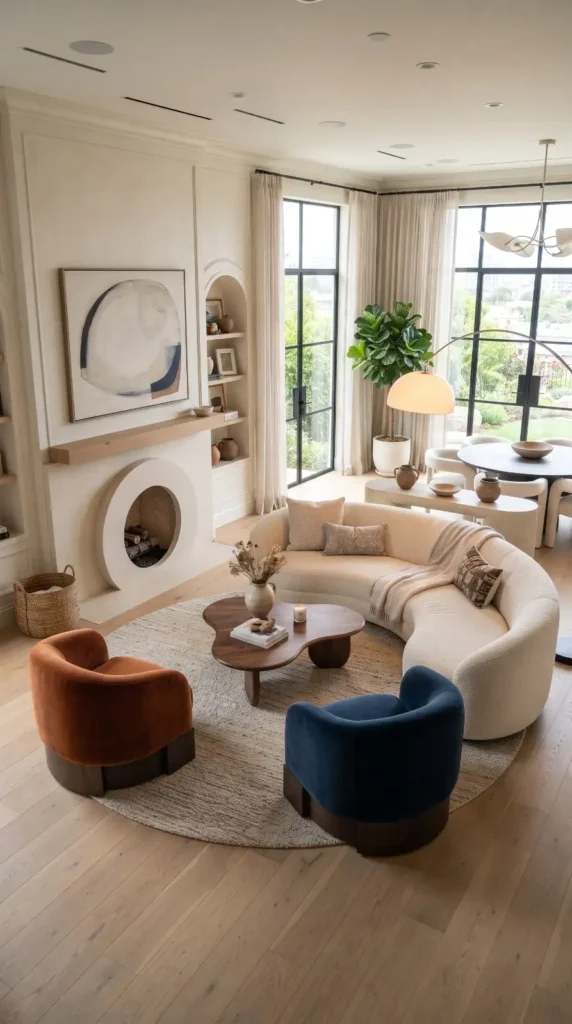
Style Tip: A curved sofa in a neutral tone — cream, warm gray, or camel — lets the shape do the work. Keep surrounding furniture simpler so the sofa stays the clear focal point of the whole arrangement.
What Is the Right Sofa Placement in a Living Room?
The sofa should always face the room’s main focal point—whether that’s a fireplace, a TV, or a view through a window. It’s one of the simplest living room furniture layout ideas that instantly makes the space feel more balanced. In smaller rooms, placing the sofa against a wall works well, while in larger rooms, floating it away from the wall creates a more open, designer-inspired look.
The front legs of the sofa should sit on the rug. This ties the sofa to the rest of the seating arrangement and grounds the whole layout visually. A sofa that floats off the rug can make the furniture feel disconnected from the rest of the room.
Tips for Getting the Right Layout Without Starting Over
You don’t need to buy new furniture to get a better living room layout.
- Measure before you move anything. Even a rough sketch on paper saves hours of rearranging.
- Identify your focal point first. Sofa placement follows the focal point, not the other way around.
- Use painter’s tape on the floor. Tape out furniture positions before moving anything heavy to test the layout first.
- Leave 18 inches in front of seating. Coffee tables placed too close or too far ruin even a great layout.
- Rugs should be large enough. Front legs of all seating pieces should sit on the rug — this is the most commonly ignored rule in living room layouts.
Conclusion:
A well-planned living room furniture layout changes everything. It’s the difference between a room that feels frustrating and one that feels calm, balanced, and comfortable to live in. Start by identifying your focal point, measuring your space, and choosing a layout that matches how you actually use the room.
The perfect living room isn’t the one you see in a magazine—it’s the one that works for your family, your lifestyle, and your space. If you’re looking for more inspiration, explore our guide on 20+ Modern Dining Room Ideas for practical dining layouts, or Bedroom Trends for 2026 for fresh bedroom design ideas.
Frequently Asked Questions
What is the biggest mistake in living room furniture placement? Pushing all furniture against the walls — it makes the room feel disconnected and leaves an awkward empty center.
How far should a sofa be from the coffee table? Between 14 and 18 inches — close enough to reach but not so close it blocks movement.
What are the four rules of furniture arrangement? Create a focal point, maintain balance, allow clear traffic flow, and keep proportions matched to the room size.
Should furniture float or touch the wall? In small rooms, touching the wall is fine. In larger rooms, floating furniture away from walls creates depth and a more designed look.
What is the best living room layout for conversation? A U-shaped or facing arrangement — sofas or chairs angled toward each other — makes conversation natural without anyone having to twist or raise their voice.
What living room layout works best in 2026? Curved furniture, floating arrangements, and multi-zone layouts are the strongest trends — rooms that feel warm and functional rather than formal and rigid.